Introduction
Structural stability is one of the most important considerations in building design. Buildings, roofs, timber frames, and industrial structures must withstand different forces, including gravity, wind pressure, and other lateral loads. One of the traditional construction elements used to improve stability is the Windstrebe, a German term generally translated as wind brace or bracing member.
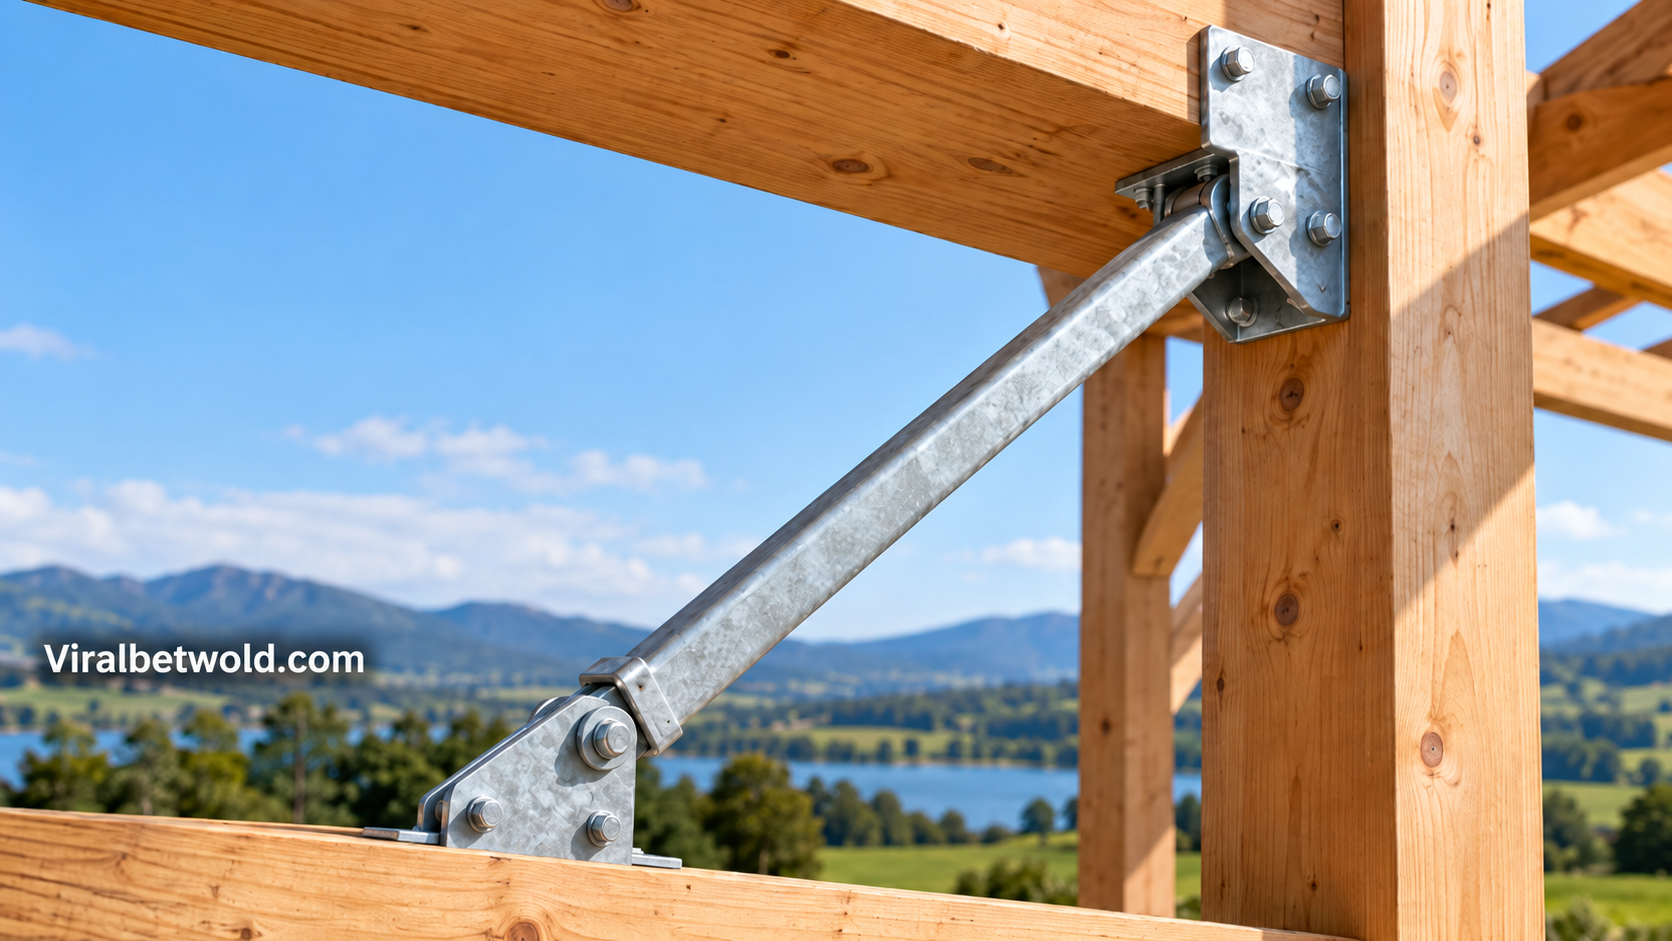
A Windstrebe is a diagonal structural support that helps limit unwanted movement and maintain the shape of a framed structure. It is particularly associated with timber construction, roof frameworks, and traditional building systems. Depending on the design, similar bracing elements can also be made from steel or other suitable structural materials.
Understanding the meaning, applications, types, and benefits of a Windstrebe helps homeowners, builders, architecture students, and construction professionals recognize how diagonal supports contribute to a building’s strength and stability.
What Is Windstrebe?
Windstrebe is a German construction term for a brace used to resist lateral forces in a structure. The word combines Wind, meaning Wind, and Strebe, meaning brace or strut.
In practical terms, it describes a structural member positioned diagonally between other components, such as posts, beams, rafters, or timber framing members. Its purpose is to help prevent the frame from deforming under horizontal forces.
Traditional examples include diagonal timber supports in roof structures and framed walls. The precise meaning can depend on the building system and historical or technical context in which the word appears. It should not be automatically interpreted as a single standardized component with a universal shape or size.
How a Windstrebe Works
A rectangular frame can change shape under sideways pressure if its joints and members do not provide sufficient resistance. A diagonal brace helps stabilize that frame by creating a triangular arrangement, which is generally more resistant to deformation than an unbraced rectangular arrangement.
When Wind acts on a building, the resulting forces must travel through connected structural members to the supporting structure and foundations. Properly designed bracing helps transfer these forces along an intended load path.
The brace may experience tension, compression, or different combinations of forces depending on its orientation, connections, material, and the direction of loading. Its effectiveness therefore depends on more than the presence of a diagonal member alone.
Main Uses of Windstrebe in Construction
Windstreben have traditionally been used in several parts of buildings and framed structures. Their precise applications depend on the project’s design and structural requirements.
1. Roof Structures
Roof frameworks are a common application for diagonal bracing. Wind can produce pressure and suction on roof surfaces, while the roof structure must also maintain its shape under other loads.
A diagonal timber brace can connect selected roof members to improve longitudinal or lateral stability. In traditional timber roofs, braces may connect posts, rafters, and purlins as part of the overall framing arrangement.
Correct placement is important because roof bracing must work with the rest of the structural system rather than act as an isolated support.
2. Timber-Framed Walls
Timber-framed walls may experience sideways forces that cause the frame to lean or distort. Diagonal bracing helps resist this movement by connecting structural members across the frame.
Depending on the building design, the brace may be installed within a wall frame or incorporated into a larger structural arrangement. Other methods, such as structural sheathing and engineered bracing systems, can serve related functions.
The appropriate solution depends on the building’s dimensions, materials, connections, and applicable construction requirements.
3. Agricultural and Industrial Buildings
Large agricultural buildings, workshops, storage facilities, and industrial structures often require systems that resist lateral loads. Diagonal braces may be incorporated into roof planes, wall frames, or steel structural bays.
In steel construction, bracing members can help stabilize columns and beams and transfer horizontal forces toward the foundations. However, a traditional timber Windstrebe and a modern steel brace are not necessarily interchangeable. Their design and connection requirements can differ significantly.
4. Traditional and Historic Buildings
Windstreben are also relevant when studying or maintaining older European timber buildings. Traditional roof frames and timber walls often contain diagonal members that contribute to the stability of the original structure.
Recognizing these components can help during building surveys, conservation work, and renovation planning. Removing or altering a brace without understanding its structural role may compromise the stability of the surrounding frame.
For historic buildings, repairs should consider the original construction methods, the condition of the timber, and how loads are transferred through the structure.
Types of Windstrebe and Related Bracing Systems
The term Windstrebe can refer to various diagonal supports, particularly in traditional construction. It is useful to distinguish an individual brace from a complete bracing system.
1. Timber Windstrebe
Timber braces are commonly associated with traditional roof frameworks and framed walls. They connect wooden structural members and help prevent excessive movement.
Their performance depends on timber quality, member dimensions, joint design, and the condition of the surrounding structure. They may be connected using traditional carpentry joints or suitable engineered fasteners.
2. Steel Diagonal Brace
Steel braces are used in many modern structural frames. They may take the form of steel bars, rods, angles, or other engineered sections.
Steel bracing systems can be designed to resist tension, compression, or both. The choice depends on the structural arrangement, expected loads, and connection details.
3. Cross-Bracing
Cross-bracing uses two diagonal members that cross within a structural bay, often forming an X shape. This arrangement is widely used in steel frames and other engineered structures.
Depending on the design, one diagonal may resist tension while the other becomes more important when the load reverses. Some systems use tension-only elements, while others are designed to resist both tension and compression.
Cross-bracing is a related form of wind bracing, although the entire system should not be treated as synonymous with every individual Windstrebe.
4. Roof-Plane Bracing
Roof-plane bracing helps maintain the stability of a roof framework along its length or across designated structural planes. It connects roof members to distribute forces through the framing system.
The arrangement may use diagonal timber members, metal straps, or other engineered components. The appropriate method depends on the roof design and the loads that the structure must resist.
What Materials Are Used for Windstrebe?
The material used for a brace depends on the building’s purpose, structural requirements, environment, and construction method.
Material
Typical application
Important consideration
Timber Traditional roofs and framed walls Timber condition, joints, and moisture exposure
Steel Industrial buildings and structural frames Connection strength, corrosion protection, and buckling
Aluminum Selected lightweight structural applications Alloy properties, connection design, and stability.
Engineered metal straps or rods Roof and wall bracing systems Rated capacity, anchorage, and installation requirements
Not every material is appropriate for every application. Material selection should be based on structural calculations and the requirements of the specific building.
Structural Benefits of Windstrebe
A properly designed and installed brace can improve the performance of a framed structure in several ways.
Improved Lateral Stability
Wind can push against a building, creating horizontal forces. Diagonal bracing helps resist the resulting movement and contributes to the overall stability of the structural frame.
Reduced Frame Deformation
An unbraced rectangular frame may distort into a parallelogram under sideways loading. A correctly connected diagonal member helps resist this deformation by creating a more stable arrangement.
Better Load Transfer
Bracing helps transfer forces between structural members and toward the building’s supports. This function is important because the entire load path, including connections and foundations, must be capable of carrying the forces involved.
Support for Roof Integrity
In roof frameworks, suitable bracing helps maintain the alignment and stability of rafters, purlins, and other connected components. Its effectiveness depends on how it interacts with the roof’s complete structural system.
Potentially Efficient Structural Design
Diagonal members can provide useful stability without requiring every part of a frame to be made heavier. However, whether a bracing solution reduces overall material use or cost depends on the design, span, loading, and construction requirements.
Windstrebe vs. Windverband: What Is the Difference?
These German terms are related but refer to different aspects of structural bracing.
Term
Meaning
Windstrebe An individual wind brace or diagonal bracing member
Windverband A wind-bracing arrangement or system consisting of connected structural elements
Windrispe A roof-bracing member or component associated with longitudinal roof stiffening in traditional construction
The distinction is useful when reading German construction documents, interpreting architectural drawings, or researching roof structures.
A Windstrebe may form part of a Windverband, but the terms should not automatically be used interchangeably. Their precise meanings can vary with technical context and historical usage.
Important Factors When Designing a Windstrebe
The presence of a diagonal brace does not automatically make a building safe. Its dimensions, material, orientation, and connections must suit the structure.
Structural Loads
Engineers must consider relevant loads, including wind pressure, wind suction, and other forces required by the applicable design standards. Building height, location, geometry, and exposure can influence wind loading.
Brace Dimensions and Strength
The brace must have sufficient capacity for the forces it is expected to carry. Compression members also require consideration of buckling, while tension members require adequate strength and secure anchorage.
Connection Design
Connections transfer forces between the brace and the surrounding frame. Bolts, screws, welds, or traditional timber joints must be suitable for the materials and design loads.
A strong brace attached through a weak connection may not provide the intended structural performance.
Corrosion, Moisture, and Deterioration
Steel components may require corrosion protection, while timber members should be assessed for decay, moisture damage, splitting, and insect attack where relevant.
Inspection and maintenance help identify problems that could reduce the effectiveness of a bracing system.
Compliance With Building Standards
Structural design must follow the applicable local building regulations and engineering standards. For example, wind actions on buildings are addressed by the relevant editions of EN 1991-1-4 and their applicable national provisions in jurisdictions that use the Eurocodes.
An engineer should determine the required brace arrangement, dimensions, connections, and anchorage for the actual building rather than relying on a generic design.
Common Mistakes to Avoid
Several mistakes can undermine the intended benefits of wind bracing:
- Removing an existing brace without assessment: A member that appears unnecessary may be contributing to the stability of the roof or wall.
- Using unsuitable fasteners: Connections must be appropriate for the forces and materials involved.
- Ignoring the complete load path: Forces must be transferred through connected members and supports, not simply resisted by one brace.
- Assuming every diagonal member is equivalent: Different bracing systems have different structural behavior and design requirements.
- Overlooking deterioration: Damaged timber, corroded steel, or loose connections may reduce structural performance.
- Installing braces without proper design: The correct arrangement depends on the building and its expected loads.
For significant structural alterations or visible signs of movement, a qualified structural engineer should assess the building before repairs or modifications are made.
How to Identify a Windstrebe in a Building
If you are inspecting a roof, timber frame, or construction drawing, look for a diagonal member that connects two structural elements.
A few practical steps can help with identification:
- Identify the main frame by locating the posts, beams, rafters, or purlins.
- Look for diagonal supports: Check whether a member connects these elements at an angle.
- Consider its location: determine whether it belongs to a wall frame, a roof frame, or a larger bracing arrangement.
- Examine the connections: Observe how the member attaches to the surrounding structure.
- Check the technical documentation: Construction drawings and specifications can help establish the component’s intended role.
Appearance alone is not enough to confirm the structural function of a member. Some diagonal elements may serve purposes other than wind bracing, and their role should be verified before any changes are made.
Conclusion
Windstrebe is a German construction term generally referring to a diagonal brace that helps stabilize framed structures against lateral forces. It is particularly relevant to traditional timber roofs and walls, although related bracing principles are also used in modern steel and other structural systems.
Its main benefits include improved lateral stability, reduced frame deformation, and more effective force transfer through a properly designed structure. The actual performance of a Windstrebe depends on the material, dimensions, connections, and overall structural arrangement.
Understanding the difference between an individual brace and a complete wind-bracing system is essential when interpreting construction terminology. For new construction, renovation, or structural repairs, the design should be appropriate for the building and comply with applicable engineering requirements.